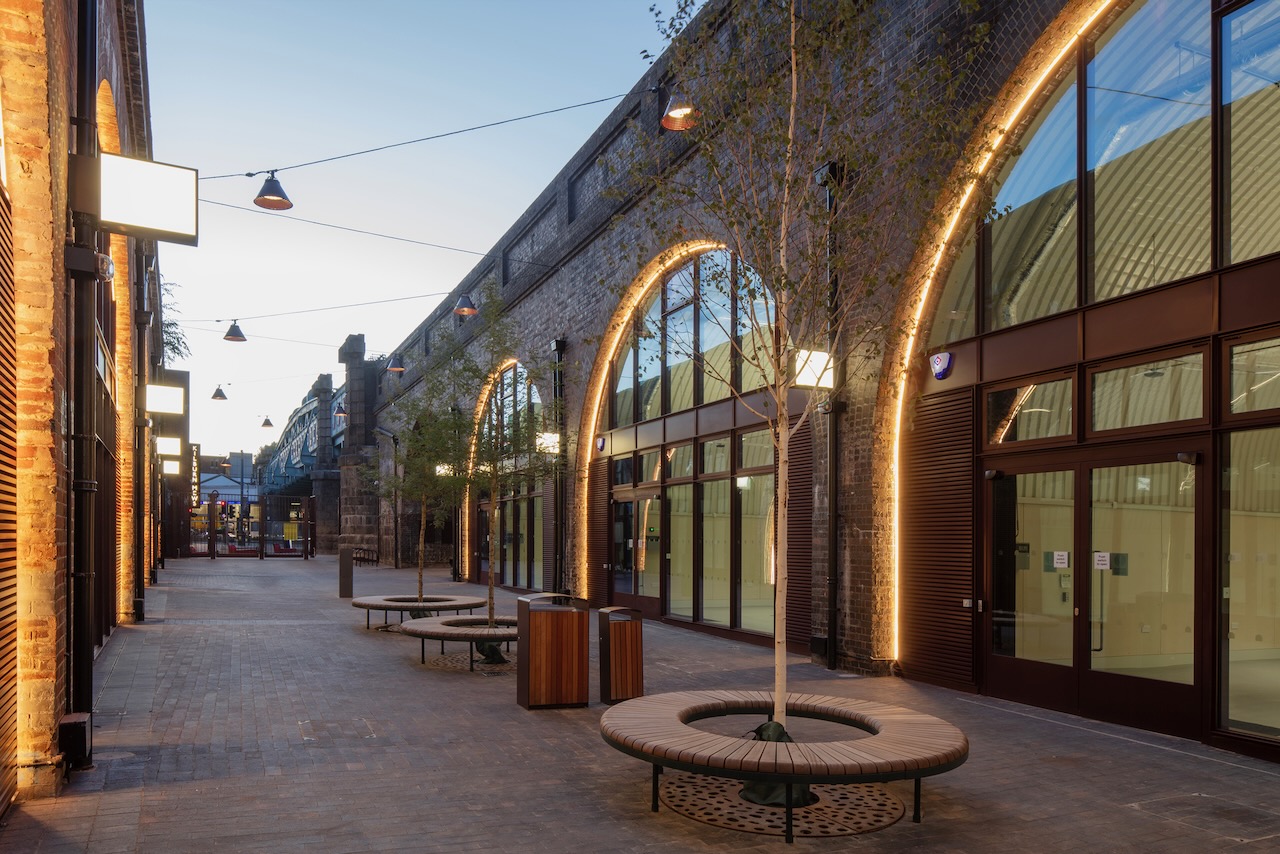
The Kilburn Mews project delivered 12 refurbished spaces for business rentals and two new retail units as well as an extensive public realm, aimed to breath new life into the commercial properties and surroundings, regenerating a formerly brownfield area.
The tier one contractor extensively remodelled each arch. This included stripping out the existing concrete, M&E, and fixtures as well as the controlled removal of asbestos, taking the internal space back to the bare brick structure. A completely new structural slab was then installed along with fully lined soffits and walls and a glazed feature façade. The glass façade was supported with structural steel goalposts to ensure minimal loading on the railway arches.
The arches were originally built in the mid-19th century, and the renovation was careful to maintain as many historic features as possible, such as restoring the original brickwork and cleaning then restoring the cast-iron rain pipes.
Working underneath rail lines meant Morgan Sindall couldn’t use any fixings that would affect the integrity of the arches. Instead, a steel frame was installed within each arch to limit the load going into the structure while simultaneously extending the lifespan of the Victorian structure.
Due to property ownership and proximity to live railways, the project required close coordination between Morgan Sindall, Places for London, TfL and Network Rail, ensuring no disruption to the transportation network and that safety was prioritised throughout.
The nature of working below three operating rail lines in a congested area meant that alongside logistics and operational challenges, it was imperative to ensure a high fire rating standard was achieved in the new units.

During the project, the team had to carefully factor damage caused by WWII bombing into their approach. Information about the rebuilding of the arches was scarce and undocumented post-war remedial works such as underpinning and infilling was discovered and had to be accounted for.
The regeneration was designed in accordance with the Mayor of London’s Draft London Plan, which sets out policies for good growth in the city, and was approved by the Mayor’s Design Advocates (MDA), 53 independent experts who support the GLA in promoting design excellence across London’s built environment. Following the 2021-22 MOPAC Public Attitudes survey, which was conducted for the Women's Night Safety Charter, an initiative launched by the Mayor of London, improved visibility, CCTV cameras and enhanced lighting were embedded in the design.
The commercial units are gas-free and use energy efficient heating solutions to reduce emissions and lower utility costs, including air-source heat pumps, underfloor heating, and a communal district heating system.
By reusing existing buildings and planting new flora, TfL has avoided the carbon cost of a new-build development while boosting the area’s biodiversity. A 76m3 attenuation tank was installed to provide sustainable water management for the area by controlling the release of rainwater. Localised attenuation systems were also installed with the new trees to further support sustainability and biodiversity.
Throughout the project, Morgan Sindall implemented initiatives to maximise social value generation. This resulted in several key outcomes, ranging from engaging local NEETs, promoting construction careers, assisting community initiatives, and supporting young people with skills, training and apprenticeship opportunities. To achieve this, Morgan Sindall and its suppliers worked with multiple organisations based in the area, including Capital City College, Heath School, C4WS Homeless Project, Action for Youth Boxing Intervention, and Literacy Pirates.
Got a story? Email news@theconstructionindex.co.uk